production
/viewbook/list/all/?page=1215
/
/static/
None
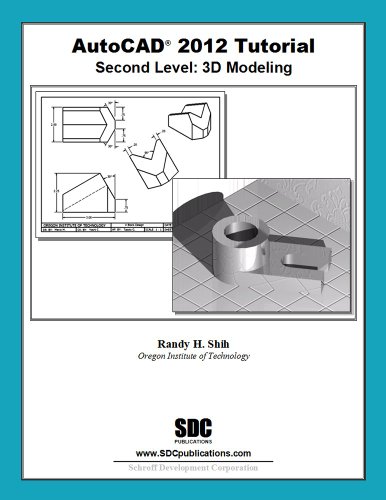
AutoCAD 2012 Tutorial - Second Level: 3D Modeling
Authors:
Randy Shih
Publisher:
SDC Publications
Publication Date:
Not available
ISBN:
1585036404
The primary goal of AutoCAD 2012 Tutorial - Second Level: 3D Modeling is to introduce the aspects of computer based three dimensional modeling. This... text is intended to be used as a training guide for both students and professionals. The chapters in this book cover AutoCAD 2012 and proceed in a pedagogical fashion to guide you from constructing 3D wire frame models, 3D surface models, and 3D solid models to making multiview drawings and rendering images. The text takes a hands-on, exercise-intensive approach to all the important 3D modeling techniques and concepts. This book contains a series of twelve tutorial style chapters designed to introduce CAD users to 3D modeling with AutoCAD 2012. Users upgrading from a previous release of the AutoCAD software will also find this text helpful. The basic premise of this book is that the more 3D designs you create using AutoCAD 2012 the better you learn the software. With this in mind each tutorial introduces a new set of commands and concepts, building on previous chapters. By going through this book readers will establish a good basis for exploring and growing in the exciting field of Computer Aided Engineering. Table of Contents 1. Getting Started 2. User Coordinate System (UCS) and the Z-axis 3. 3D Wireframe Modeling 4. UCS, Viewports and Wireframe Modeling 5. 3D Surface Modeling 6. Solid Modeling - Constructive Solid Geometry 7. Regions, Extrude and Solid Modeling 8. Multiview Drawings from 3D Models 9. Symmetrical Features in Designs 10. Advanced Modeling Tools and Techniques 11. Conceptual Design Tools and Techniques 12. Introduction to Photorealistic Renderings
AutoCAD 2013 and AutoCAD LT 2013 Bible
Authors:
Ellen Finkelstein
Publisher:
Wiley
Publication Date:
Not available
ISBN:
1118328299
The bestselling guide to AutoCAD, fully updated for the 2013 versionAutoCAD, the number one architectural drawing software, can be challenging to learn.... This comprehensive guide has sold more than 160,000 copies in previous editions and is the go-to resource for architects, engineers, drafters, interior designers, and space planners who need to learn and use AutoCAD and AutoCAD LT. From the basics of creating drawings and using commands to 2D and 3D drawing techniques, using layers, rendering, and customizing the program, this book covers it all. A Quick Start guide allows even newcomers to create an actual drawing on their very first day.Expert AutoCAD author Ellen Finkelstein presents more than 150 tutorials illustrated with real-world drawings from AutoCAD pros. The companion DVD includes bonus appendices, freeware and shareware programs, and a 30-day trial version of AutoCAD.The comprehensive, soup-to-nuts reference that even some Autodesk employees keep on their desksCovers AutoCAD and AutoCAD LT in complete detail, from using the interface and commands to customizing and programming AutoCAD with AutoLISP and VBABegins with a Quick Start guide to help novices create a real drawing on their first day with the programCovers creating drawings, using commands, and specifying coordinates; working with complex 2D and 3D drawing techniques; using layers; and creating dimensions, 3D coordinates, solids, and rendering Discusses customizing commands and toolbars and programming AutoCAD with AutoLISP and VBAIncludes a DVD with bonus appendices, freeware and shareware programs, and a 30-day trial version of AutoCADAutoCAD 2013 and AutoCAD LT 2013 Bible is the comprehensive, one-stop AutoCAD resource for newcomers and veterans alike.
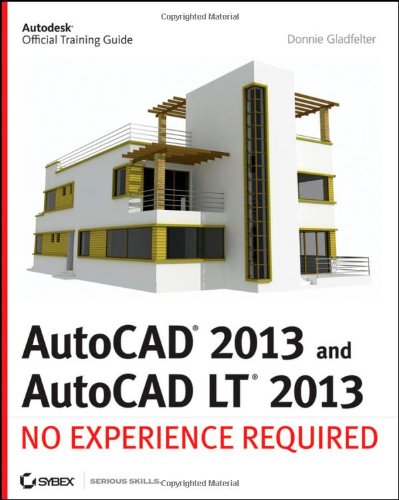
AutoCAD 2013 and AutoCAD LT 2013: No Experience Required (Autodesk...
Authors:
Donnie Gladfelter
Publisher:
Sybex
Publication Date:
Not available
ISBN:
1118281748
The ideal introductory resource for Autodesk's powerful architectural design softwareWith this hands-on guide, you'll learn how to plan, develop,... document, and present a complete AutoCAD project by working on summer cabin--a fun practice project that runs throughout the book. You can follow each step sequentially or jump in at any point by downloading the drawing files from the book's companion web site. You'll also master all essential AutoCAD features, get a thorough grounding in the basics, learn the very latest industry standards and techniques, and quickly become productive with AutoCAD.Features concise explanations, focused examples, and step-by-step instructions for learning AutoCAD and AutoCAD LT with a hands-on project Fully revised for the latest AutoCAD and AutoCAD LT as well as emerging techniques and standards in the industry Offers the full range of basics such as the AutoCAD interface, basic commands, and creating drawings, and gradually progresses to more advanced topics, including grouping, elevations, hatches, and using text in drawings Includes a supporting website the contains downloadable tutorial files, so readers can jump in at any point in the book Introduces dimensioning, external references, layouts and printing, and using 3D AutoCAD2013 and AutoCAD LT 2013: No Experience Required helps you learn to use AutoCAD and AutoCAD LT with ease and confidence.
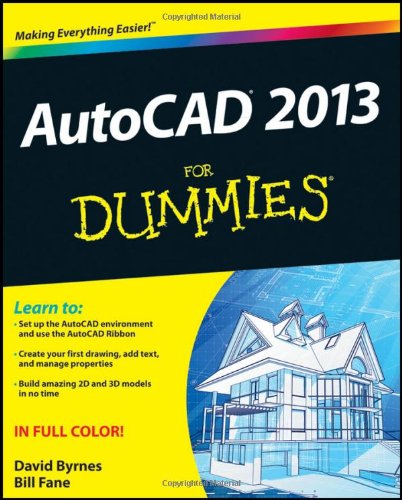
AutoCAD 2013 For Dummies (For Dummies (Computer/Tech))
Authors:
Bill Fane
Publisher:
For Dummies
Publication Date:
Not available
ISBN:
1118281128
Bring your design vision to life with this full-color guide to AutoCAD 2013!Used by everyone from engineers and architects to interior designers and... draftspeople, AutoCAD 2013 is the world’s leading 2D and 3D technical drawing program. But, with so many options and features available, finding your way around AutoCAD can be a challenge, even for experienced CAD professionals. AutoCAD 2013 For Dummies is here to help. You’ll learn to build a solid foundation for all your projects, use standard CAD techniques, get familiar with new tools and features, and start sharing your models and designs in no time with this easy-to-follow guide.Covers the latest AutoCAD features and techniques, including creating a basic layout, navigating the AutoCAD Ribbon, drawing and editing, working with dimensions, adding text, creating 3D models, and more Walks readers through setting up a drawing environment, applying visual styles, managing data across several drawings, and showcasing your designs to potential clients and customersFeatures full-color illustrations that mirror what you’ll see on your AutoCAD 2013 screens plus a companion website with downloadable drawing files so you can put your CAD skills to the testWhether you’re an AutoCAD amateur or a modeling master, AutoCAD 2013 For Dummies has something for you.
AutoCAD 2013 for Interior Design and Space Planning
Authors:
Beverly M. Kirkpatrick
Publisher:
Prentice Hall
Publication Date:
Not available
ISBN:
0132987686
AutoCAD 2013 for Interior Design and Space Planning helps students understand the commands and features of AutoCAD 2013 and demonstrates how to use... the program to complete interior design and space planning projects. Covering both two- and three-dimensional drawings, the text provides abundant exercises that walk students step-by-step through the use of AutoCAD prompts and commands. Using numerous illustrations, the text captures the essence of this powerful program and the importance it plays in the interior design, architecture and space planning professions.
AutoCAD 2013 for the Interior Designer
Authors:
Dean Muccio
Publisher:
SDC Publications
Publication Date:
Not available
ISBN:
158503715X
Focused around a hotel suite project, AutoCAD 2013 for the Interior Designer provides the Interior Design student with a non-intimidating, tutorial... based, approach to learning the AutoCAD program. It accomplishes this by taking students that have no computer design experience from simple commands to complete projects in this single-semester sized text. This well organized and progressive approach to learning AutoCAD sets this text apart from others. The emphasis of this book is on easy to understand descriptions and instructions, allowing the non-technical, artistic, visual learning Interior Design student to quickly get past the fear of using the computer to produce drawings. The focus is entirely on the use of AutoCAD for the Interior Design field and not simply architectural drawings. Chapters alternate between command descriptions, which are organized by a command set category, and tutorials. This allows students to easily refer back to command descriptions without hunting through a tutorial that introduces commands as it progresses. The emphasis is on the practical use of commands using the AutoCAD ribbon workspace, rather than the multiple (and seldom used) command options. Multiple tutorials of the hotel suite, which includes floor plan, elevation views, dimensioning, and plotting, provide a practical application of the commands learned in the preceding chapters. Completely dimensioned drawings are provided at the beginning of each tutorial so that the advanced student, or an instructor led class, can complete them without going through the step-by-step process. This textbook is classroom proven and relevant interior design homework problems are provided. After completing this book, the student will be able to create all their 2-D Interior Design work using AutoCAD. Table of Contents 1. Getting Started with AutoCAD 2. Setting up and Intro to Using AutoCAD 3. Commands - Set 1: Drawing Constructions - Getting Started 4. Hotel Suite Project - Tutorial 1 5. Commands - Set 2: Working with Your Drawing 6. Hotel Suite Project - Tutorial 2 7. Commands - Set 3: Laying out Your Drawing for Printing 8. Hotel Suite Project - Tutorial 3 9. Commands - Set 4: Reusing and Organizing Your Drawing 10. Hotel Suite Project - Tutorial 4 11. Commands - Set 5: Annotating Your Drawing 12. Hotel Suite Project - Tutorial 5 13. Commands - Set 6: Creating and Editing Schedules 14. Commands - Set 7: Creating Curves and Rendering 15. Miscellaneous - Techniques, Commands and Options Index
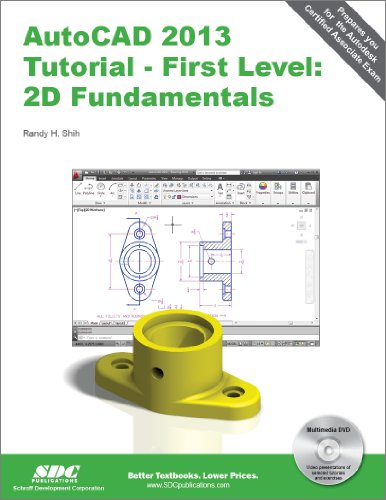
AutoCAD 2013 Tutorial - First Level: 2D Fundamentals
Authors:
Randy Shih
Publisher:
SDC Publications
Publication Date:
Not available
ISBN:
1585037168
The primary goal of AutoCAD 2013 Tutorial - First Level: 2D Fundamentals is to introduce the aspects of Computer Aided Design and Drafting (CADD). This... text is intended to be used as a training guide for students and professionals. This text covers AutoCAD 2013 and the lessons proceed in a pedagogical fashion to guide you from constructing basic shapes to making multiview drawings. The lessons are further reinforced by the video presentations found on the enclosed multimedia DVD. This textbook contains a series of eleven tutorial style lessons designed to introduce beginning CAD users to AutoCAD 2013. It takes a hands-on, exercise-intensive approach to all the important 2D CAD techniques and concepts. This text is also helpful to AutoCAD users upgrading from a previous release of the software. The new improvements and key enhancements of the software are incorporated into the lessons. The 2D-CAD techniques and concepts discussed in this text are also designed to serve as the foundation to the more advanced parametric feature-based CAD packages such as Autodesk Inventor. The basic premise of this book is that the more designs you create using AutoCAD 2013, the better you learn the software. With this in mind, each lesson introduces a new set of commands and concepts, building on previous lessons. This book is intended to help readers establish a good basis for exploring and growing in the exciting field of Computer Aided Engineering. AutoCAD 2013 Certified Associate Examination The content of AutoCAD 2013 Tutorial - First Level: 2D Fundamentals covers the performance tasks that have been identified by Autodesk as being included on the AutoCAD 2013 Certified Associate Examination. Special reference guides show students where the performance tasks are covered in the book. If you are teaching an introductory level AutoCAD course and you want to prepare your students for the AutoCAD 2013 Certified Associate Examination this is the only book that you need. If your students are not interested in the AutoCAD 2013 Certified Associate Examination they will still be studying the most important tools and techniques of AutoCAD as identified by Autodesk. Multimedia DVD Each book comes bundled with a DVD containing video presentations. These videos cover the first three chapters and selected end-of-chapter exercises from throughout the book. Students see the AutoCAD 2013 interface, menu picks, and models that are created while a voice overlay explains the design activities. AutoCAD 2013 is not required to run the DVD. Students, while at home, will become acquainted with the AutoCAD interface and design process. Table of Contents AutoCAD Certified Associate Examination Reference Guide Introduction: Getting Started 1. AutoCAD Fundamentals 2. Basic Object Construction Tools 3. Geometric Construction and Editing Tools 4. Object Properties and Organization 5. Orthographic Views in Multiview Drawings 6. Basic Dimensioning and Notes 7. Templates and Plotting 8. Parametric Drawing Tools 9. Auxiliary Views and Editing with GRIPS 10. Section Views 11. Assembly Drawings and Blocks
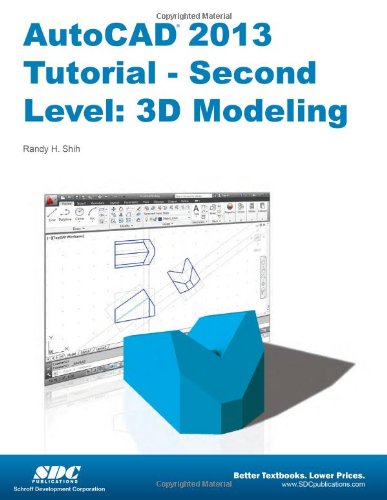
AutoCAD 2013 Tutorial - Second Level: 3D Modeling
Authors:
Randy Shih
Publisher:
SDC Publications
Publication Date:
Not available
ISBN:
1585037176
The primary goal of AutoCAD 2013 Tutorial - Second Level: 3D Modeling is to introduce the aspects of computer based three dimensional modeling. This... text is intended to be used as a training guide for both students and professionals. The chapters in this book cover AutoCAD 2013 and proceed in a pedagogical fashion to guide you from constructing 3D wire frame models, 3D surface models, and 3D solid models to making multiview drawings and rendering images. The text takes a hands-on, exercise-intensive approach to all the important 3D modeling techniques and concepts. This book contains a series of twelve tutorial style chapters designed to introduce CAD users to 3D modeling with AutoCAD 2013. Users upgrading from a previous release of the AutoCAD software will also find this text helpful. The basic premise of this book is that the more 3D designs you create using AutoCAD 2013 the better you learn the software. With this in mind each tutorial introduces a new set of commands and concepts, building on previous chapters. By going through this book readers will establish a good basis for exploring and growing in the exciting field of Computer Aided Engineering. Table of Contents 1. Getting Started 2. User Coordinate System (UCS) and the Z-axis 3. 3D Wireframe Modeling 4. UCS, Viewports and Wireframe Modeling 5. 3D Surface Modeling 6. Solid Modeling - Constructive Solid Geometry 7. Regions, Extrude and Solid Modeling 8. Multiview Drawings from 3D Models 9. Symmetrical Features in Designs 10. Advanced Modeling Tools and Techniques 11. Conceptual Design Tools and Techniques 12. Introduction to Photorealistic Renderings Index
AutoCAD and Its Applications Advanced 2013
Authors:
Terence M. Shumaker
Publisher:
Goodheart-Willcox
Publication Date:
Not available
ISBN:
1605259217
AutoCAD and Its Applications: Advanced 2013 builds upon the fundamental skills and techniques taught in AutoCAD and Its Applications: Basics 2013. The... Advanced text provides thorough instruction in 3D drafting/modeling and visualization. It includes comprehensive coverage of solid, surface, and mesh modeling. The text also includes detailed coverage of materials, lighting, rendering, and animation. The teaching package includes more than 120 step-by-step exercises providing hands-on reinforcement of topics covered in the text. Many modeling problems supplement each chapter. Problems are presented as 3D illustrations, actual plotted drawings, and engineering sketches. Materials and rendering chapters are in full color.
AutoCAD and Its Applications - Basics 2010
Authors:
Terence M. Shumaker
Publisher:
Goodheart-Willcox (duplicate of GOODW)
Publication Date:
Not available
ISBN:
1605251615
AutoCAD and Its Applications Basics 2010 provides instruction for mastering AutoCAD commands, tools, and drawing and dimensioning techniques.... Step-by-step tutorial exercises provide hands-on reinforcement of topics covered in the text. The exercises are delivered with a Student Companion Web site, permitting students to refer to the steps on-screen while working in AutoCAD.
AutoCAD and Its Applications Basics 2012
Authors:
Terence M. Shumaker
Publisher:
Goodheart-Willcox
Publication Date:
Not available
ISBN:
1605255610
AutoCAD and Its Applications—Basics 2012 provides instruction for mastering AutoCAD commands, tools, and drawing and dimensioning techniques.... Step-by-step tutorial exercises provide hands-on reinforcement of topics covered in the text. The exercises are delivered with a Student Companion Web site, permitting students to refer to the steps on-screen while working in AutoCAD.
AutoCAD and Its Applications Basics 2013
Authors:
Terence M. Shumaker
Publisher:
Goodheart-Willcox
Publication Date:
Not available
ISBN:
1605259187
AutoCAD and Its Applications - Basics 2013 provides instruction for mastering AutoCAD commands, tools, and drawing and dimensioning techniques. ... Complete coverage of 2D AutoCAD drafting and design. Each chapter includes a large selection of drafting problems, including practice problems for the AutoCAD Certified Associate and Professional certification exams. More than 280 step-by-step tutorial exercises on the Companion Website provide hands-on reinforcement of topics. Template Development feature helps students build their own drawing templates as they learn about key template components. Supplemental chapter and reference material on the Companion Website allows students to pursue topics of interest.
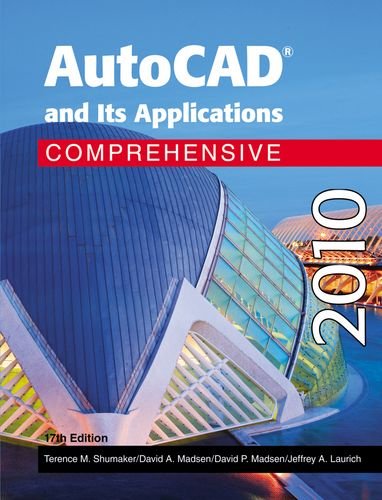
AutoCAD and Its Applications - Comprehensive 2010
Authors:
Terence M. Shumaker
Publisher:
Goodheart-Willcox (duplicate of GOODW)
Publication Date:
Not available
ISBN:
1605251631
The Comprehensive edition of AutoCAD and Its Applications combines the complete content of the Basics and Advanced editions to provide flexibility in... course design and teaching approaches. The bound-in Student CD provides all the content of the Basics and Advanced Student CDs, including more than 300 step-by-step exercises designed to provide reinforcement of topics presented in the textbooks. Each exercise is specifically referenced in the texts.
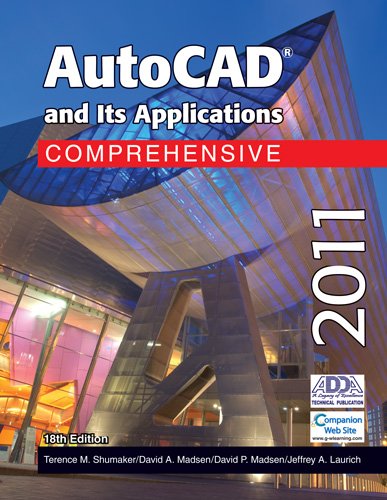
Autocad and Its Applications Comprehensive 2011
Authors:
Terence M. Shumaker
Publisher:
Goodheart-Willcox Co
Publication Date:
Not available
ISBN:
1605253308
AutoCAD and Its Applications Comprehensive 2011 combines the complete content of the Basics and Advanced editions to provide flexibility in course... design and teaching approaches. The Student Companion Web Site provides access to content for both the Basics and Advanced editions, including: More than 350 step-by-step exercisesSupplemental chapters and related informationSearchable glossary of termsReference materialTemplate development informationIndustry-standard drawing templates
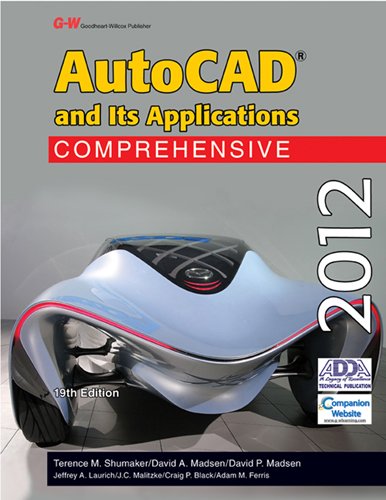
AutoCAD and Its Applications Comprehensive 2012
Authors:
Terence M. Shumaker
Publisher:
Goodheart-Willcox
Publication Date:
Not available
ISBN:
1605255653
The Comprehensive edition of AutoCAD and Its Applications combines the complete contents of the Basics and Advanced editions to provide flexibility in... course design and teaching approaches. This package provides a complete program for teaching introductory and second-tier AutoCAD courses.
 '
'