production
/viewbook/list/all/?page=2563
/
/static/
None
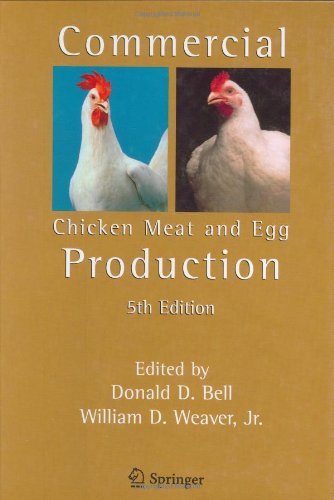
Commercial Chicken Meat and Egg Production
Authors:
Not Available
Publisher:
Springer
Publication Date:
Not available
ISBN:
079237200X
Commercial Chicken Meat and Egg Production is the 5th edition of a highly successful book first authored by Dr. Mack O. North in 1972, updated in 1978... and 1984. The 4th edition was co-authored with Donald D. Bell in 1990. The book has achieved international success as a reference for students and commercial poultry and egg producers in every major poultry producing country in the world. The 5th edition is essential reading for students preparing to enter the poultry industry, for owners and managers of existing poultry companies and for scientists who need a major source of scientifically based material on poultry management. In earlier editions, the authors emphasized the chicken and its management. The 5th edition, with the emphasis shifted to the commercial business of managing poultry, contains over 75% new material. The contributions of 14 new authors make this new edition the most comprehensive such book available. Since extensive references are made to the international aspects of poultry management, all data are presented in both the Imperial and Metric form. Over 300 tables and 250 photos and figures support 62 chapters of text. New areas include processing of poultry and eggs with thorough discussions of food safety and further processing. The business of maintaining poultry is discussed in chapters on economics, model production firms, the use of computers, and record keeping. Updated topics include: breeders and hatchery operations; broiler and layer flock management; replacement programs and management of replacements; nutrition; and flock health. New chapters address flock behavior, ventilation, waste management, egg quality and egg breakage. Other new features include a list of more than 400 references and a Master List of the tables, figures, manufacturers of equipment and supplies, research institutions, books and periodicals, breeders, and trade associations. Commercial growers will find the tables of data of particular interest; scientists will be able to utilize the extensive references and to relate their areas of interest to the commercial industry's applications; and students will find that the division of the book into 11 distinct sections, with multiple chapters in each, will make the text especially useful.
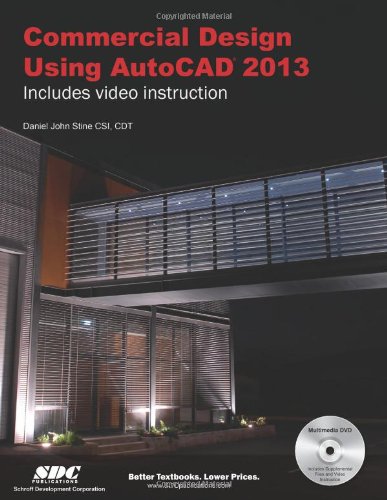
Commercial Design Using AutoCAD 2013
Authors:
Daniel John Stine
Publisher:
SDC Publications
Publication Date:
Not available
ISBN:
1585037184
Commercial Design Using AutoCAD 2013 is designed for the architectural student using AutoCAD 2013. The intent is to provide the student with a... well-rounded knowledge of tools and techniques for use in both school and industry. This text takes a project based approach to learning AutoCAD in which the student develops a campus library. Each book comes with a CD containing numerous video presentations of the written material. The first two chapters are intended to get the reader familiar with the user interface as well as the most common menus, tools and commands that are required to work effectively with AutoCAD 2013. By the end of chapter two the student will be excited and prepared to take on a much larger project. Throughout the rest of the book the student develops the campus library. Using step-by-step tutorial lessons, the library project is followed through to create FFE plans, interior elevations, schedules, and details. In these chapters many of the additional tools and features of AutoCAD 2013 are covered in greater detail. General building codes and industry standard conventions are covered in a way that is applicable to the current exercise. About the Videos The videos contained on the included CD make it easy to see the menu selections and will make learning AutoCAD straightforward and simple. At the start of each chapter the reader is prompted to watch a video that previews the topics that will be covered in the proceeding chapter. This allows the reader to be familiar with the menu selections and techniques before they begin the tutorial. Readers will feel more confident in what they are doing and have a better understanding of the desired outcome of each lesson by watching these videos. Videos: User Interface Getting Started Draw Tools Modify Tools Annotation Floor Plans Exterior Elevations Sections Interior Design Site Plans Schedules SheetSets Line Weights Plotting Table of Contents 1. Introduction: Getting Started 2. Introduction: The Must Know Commands 3. Library Project: Floor Plans - Part 1 4. Library Project: Floor Plans - Part 2 5. Library Project: Floor Plans - Furniture, Fixtures and Equipment (FFE) 6. Library Project: Interior Elevations 7. Library Project: Details (Level: Construction Documents) 8. Library Project: Schedules & Sheet Setup 9. Library Project: Plotting Appendix A-1: Layer & Lineweight Standards Appendix A-2: Text and Dimensions Appendix A-3: Abbreviations CD Content Introduction to Computers Introduction to Google SketchUp Appendix B: Roof Study Workbook - Draft Edition
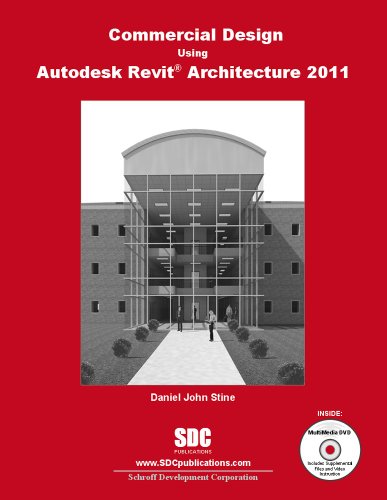
Commercial Design Using Autodesk Revit Architecture 2011
Authors:
Daniel John Stine
Publisher:
SDC Publications
Publication Date:
Not available
ISBN:
1585035610
Commercial Design Using Revit Architecture 2011 is designed for the architectural student using Revit Architecture 2011. The intent is to provide the ... student with a well-rounded knowledge of tools and techniques for use in both school and industry. This text takes a project based approach to learning Revit Architecture in which the student develops a three story office building. Each book comes with a DVD containing numerous video presentations of the written material. General building codes and industry standard conventions are covered in a way that is applicable to the current exercise. The first two chapters are intended to get the reader familiar with the user interface and many of the common menus and tools of Revit Architecture 2011. A small office is created in chapter two to show just how easy it is to get started using Revit Architecture. By the end of chapter two the student will be excited and prepared to take on a much larger project. Throughout the rest of the book the student develops a three story office building. The drawings start with the floor plans and develop all the way to photo-realistic renderings like the one on the cover of this book. In these chapters the many tools and features of Revit Architecture 2011 are covered in greater detail. Videos The videos contained on the included DVD make it easy to see the menu selections and will make learning Revit Architecture straightforward and simple. At the start of each chapter the reader is prompted to watch a video that previews the topics that will be covered in the proceeding chapter. This allows the reader to be familiar with the menu selections and techniques before they begin the tutorial. Readers will feel more confident in what they are doing and have a better understanding of the desired outcome of each lesson by watching these videos. Table of Contents 1. Getting Started with Revit Architecture 2011 2. Quick Start: Small Office 3. Floor Plan (First Floor) 4. Floor Plans (Second & Third Floors) 5. Roof 6. Floor Systems & Reflected Ceiling Plans 7. Interior & Exterior Elevations 8. Sections 9. Interior Design 10. Schedules 11. Site and Rendering 12. Construction Documents Set 13. Introduction to Revit Content Creation Appendix A: Autodesk Revit Architecture Certification Exam Index
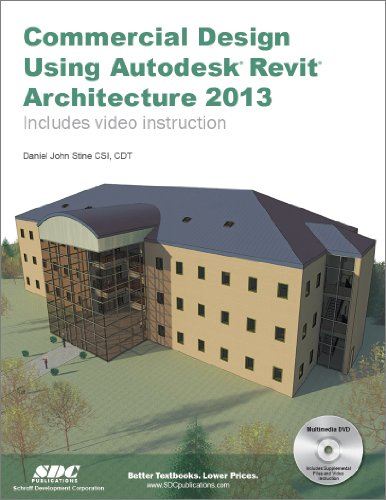
Commercial Design Using Autodesk Revit Architecture 2013
Authors:
Daniel John Stine
Publisher:
SDC Publications
Publication Date:
Not available
ISBN:
1585037354
Commercial Design Using Revit Architecture 2013 is designed for the architectural student using Revit Architecture 2013. The intent is to provide the... student with a well-rounded knowledge of tools and techniques for use in both school and industry. This text takes a project based approach to learning Revit Architecture in which the student develops a three story office building. Each book comes with a DVD containing numerous video presentations of the written material. General building codes and industry standard conventions are covered in a way that is applicable to the current exercise. The first two chapters are intended to get the reader familiar with the user interface and many of the common menus and tools of Revit Architecture 2013. A small office is created in chapter two to show just how easy it is to get started using Revit Architecture. By the end of chapter two the student will be excited and prepared to take on a much larger project. Throughout the rest of the book the student develops a three story office building. The drawings start with the floor plans and develop all the way to photo-realistic renderings like the one on the cover of this book. In these chapters the many tools and features of Revit Architecture 2013 are covered in greater detail. About the Videos The videos contained on the included DVD make it easy to see the menu selections and will make learning Revit Architecture straightforward and simple. At the start of each chapter the reader is prompted to watch a video that previews the topics that will be covered in the proceeding chapter. This allows the reader to be familiar with the menu selections and techniques before they begin the tutorial. Readers will feel more confident in what they are doing and have a better understanding of the desired outcome of each lesson by watching these videos. Table of Contents 1. Getting Started with Revit Architecture 2013 2. Quick Start: Small Office 3. Floor Plan (First Floor) 4. Floor Plans (Second & Third Floors) 5. Roof 6. Floor Systems & Reflected Ceiling Plans 7. Interior & Exterior Elevations 8. Sections 9. Interior Design 10. Schedules 11. Site and Rendering 12. Construction Documents Set 13. Introduction to Revit Content Creation Appendix A: Autodesk Revit Architecture Certification Exam Index Bonus Chapters on DVD Introduction to Computers Introduction to SketchUp Appendix B - Roof Study Workbook Appendix C - Finding Missing Elements in Revit
Commercial Design Using Revit Architecture 2012
Authors:
Daniel John Stine
Publisher:
SDC Publications
Publication Date:
Not available
ISBN:
1585036757
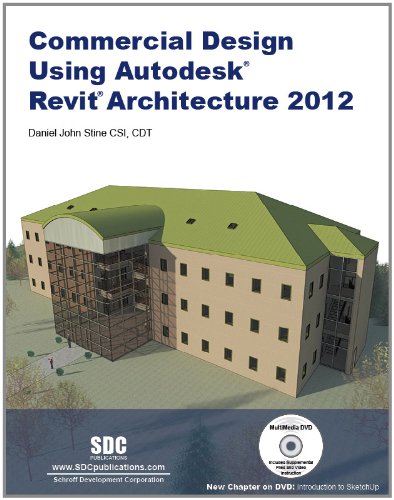
Commercial Design Using Revit Architecture 2012 is designed for the architectural student using Revit Architecture 2012. The intent is to provide the... student with a well-rounded knowledge of tools and techniques for use in both school and industry. This text takes a project based approach to learning Revit Architecture in which the student develops a three story office building. Each book comes with a DVD containing numerous video presentations of the written material. General building codes and industry standard conventions are covered in a way that is applicable to the current exercise. The first two chapters are intended to get the reader familiar with the user interface and many of the common menus and tools of Revit Architecture 2012. A small office is created in chapter two to show just how easy it is to get started using Revit Architecture. By the end of chapter two the student will be excited and prepared to take on a much larger project. Throughout the rest of the book the student develops a three story office building. The drawings start with the floor plans and develop all the way to photo-realistic renderings like the one on the cover of this book. In these chapters the many tools and features of Revit Architecture 2012 are covered in greater detail. About the Videos The videos contained on the included DVD make it easy to see the menu selections and will make learning Revit Architecture straightforward and simple. At the start of each chapter the reader is prompted to watch a video that previews the topics that will be covered in the proceeding chapter. This allows the reader to be familiar with the menu selections and techniques before they begin the tutorial. Readers will feel more confident in what they are doing and have a better understanding of the desired outcome of each lesson by watching these videos. Table of Contents 1. Getting Started with Revit Architecture 2012 2. Quick Start: Small Office 3. Floor Plan (First Floor) 4. Floor Plans (Second & Third Floors) 5. Roof 6. Floor Systems & Reflected Ceiling Plans 7. Interior & Exterior Elevations 8. Sections 9. Interior Design 10. Schedules 11. Site and Rendering 12. Construction Documents Set 13. Introduction to Revit Content Creation Appendix A: Autodesk Revit Architecture Certification Exam Index DVD Content 14. Introduction to Computers 15. Introduction to SketchUp Appendix B - Roof Study Workbook Appendix C - Finding Missing Elements in Revit
Commercial Drafting and Detailing
Authors:
Alan Jefferis
Publisher:
Delmar Cengage Learning
Publication Date:
Not available
ISBN:
1435425979
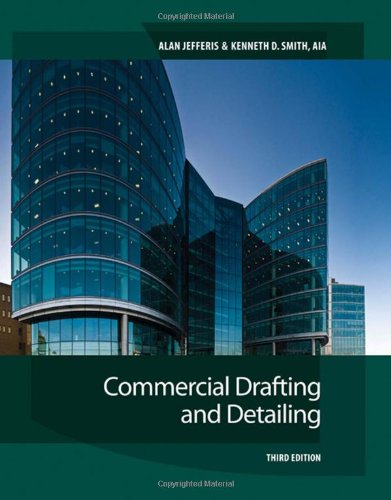
From site, floor, stair, and roof plans, to framing and foundation plans - take a step-by-step journey through the architectural and structural drawings... required in a complete set of commercial plans. Now in its third edition, Commercial Drafting and Detailing provides comprehensive coverage using clear explanations and professional, practical examples. Updates include an all-new chapter devoted to the development and drawing of architectural and structural details, as well as information that reflects the 2009 International Building Code and current Americans with Disabilities Act (ADA) specifications. With these important revisions, and the same clear concise coverage of building materials and skills that characterized previous editions, this book is an ideal resource.
Commercial Drafting And Detailing (Delmar Drafting Series)
Authors:
Alan Jefferis
Publisher:
Delmar Cengage Learning
Publication Date:
Not available
ISBN:
0766838862
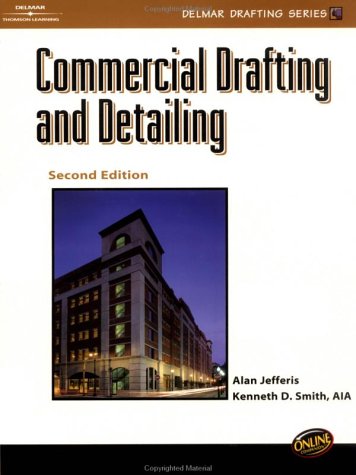
Commercial Drafting and Detailing offers readers clear explanations and professional, step-by-step examples for producing each of the architectural and... structural drawings required in a complete set of commercial plans - from site, floor, stairs, and roof plans, to framing and foundation plans, and more! As they progress through the book, readers are challenged to develop critical thinking skills in order to solve design problems consistent with the 2000 International Building Code (IBC) as well as current Americans with Disabilities Act (ADA) specifications. Comprehensive in scope, each chapter concludes with engineering sketches to aid in completing standard construction details related to specific building materials, such as: lumber, timber, steel, masonry, poured concrete, and fire-resistive materials. Thoroughly revised and updated, this edition is particularly well suited for use independently or as a companion text to our best-selling Architectural Drafting & Design book (also by Alan Jefferis).
Commercial Insurance
Authors:
Arthur L. Flitner
Publisher:
American Institute for Chartered Property Cas
Publication Date:
Not available
ISBN:
0894633295

Commercialization of Innovative Technologies: Bringing Good Ideas...
Authors:
C. Joseph Touhill
Publisher:
Wiley-AIChE
Publication Date:
Not available
ISBN:
047023007X
This book helps you find innovative new technology ideas and guides you through the complete lifecycle of product innovation, including screening,... funding, development, and commercialization. It gives you an edge by enabling you to start off with a solid foundation and strategy. Commercialization of Innovative Technologies focuses on three core areas that set the stage for successful commercialization: Developing and managing a strong, flexible "innovation team" of inventors, investors, technologists, and entrepreneurs; building a portfolio that spreads risk; leveraging input from technologists throughout the commercialization process.

COMMERCIALIZING NEW PRODUCTS
Authors:
Not Available
Publisher:
Not available
Publication Date:
Not available
ISBN:
Not available
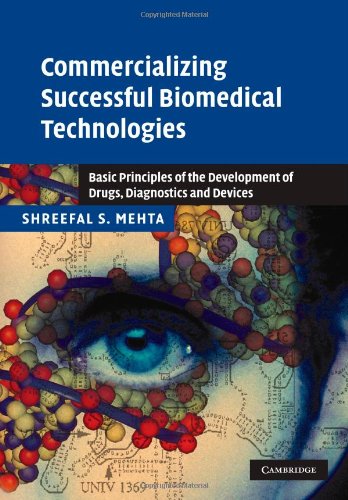
Commercializing Successful Biomedical Technologies: Basic...
Authors:
Shreefal S. Mehta
Publisher:
Cambridge University Press
Publication Date:
Not available
ISBN:
0521205859
Successful product design and development requires the ability to take a concept and translate the technology into useful, patentable, commercial... products. This 2008 book guides the reader through the practical aspects of the commercialization process of drug, diagnostic and device biomedical technology including market analysis, product development, intellectual property and regulatory constraints. Key issues are highlighted at each stage in the process, and case studies are used to provide practical examples. The book will provide a sound road map for those involved in the biotechnology industry to effectively plan the commercialization of profitable regulated medical products. It will also be suitable for a capstone design course in engineering and biotechnology, providing the student with the business acumen skills involved in product development.
Commercial Law, 8th (University Casebook Series)
Authors:
William D. Warren
Publisher:
Foundation Press
Publication Date:
Not available
ISBN:
1599417855
The Eighth Edition treats in detail the provisions of Article 9 (Secured Transactions) and updates the material on Articles 3 (Negotiable Instruments),... 4 (Bank Deposits and Collections), 4A (Funds Transfers), 5 (Letters of Credit), and 8 (Investment Securities). Thirteen new cases have been added to the Eighth Edition, several of which likely will become standard references. This Edition retains the mix of Problems and cases present in previous editions. New Notes and text passages discuss other cases and important developments. Relevant federal law is discussed. Current Forms are included.
Commercial Law (ABUS 324)
Authors:
Beatty / Samuelson
Publisher:
Cengage Learning
Publication Date:
Not available
ISBN:
1424084512
0321668472 / 9780321668479 General, Organic, and Biological Chemistry: Structures of Life, Book a la Carte Plus MasteringChemistry™ Package... consists of: 0321570138 / 9780321570130 MasteringChemistry™ with Pearson eText Student Access Kit 0321668057 / 9780321668059 General, Organic, and Biological Chemistry: Structures of Life, Books a la Carte Edition
COMMERCIAL LAW ACCT MSU
Authors:
Not Available
Publisher:
Not available
Publication Date:
Not available
ISBN:
Not available
Commercial Law: Selected Statutes, 2011-2012
Authors:
William D. Warren
Publisher:
Foundation Press
Publication Date:
Not available
ISBN:
1599419769
This is a compilation of statutes covering major aspects of commercial law. The centerpiece is the Official Text and Comments of the Uniform Commercial... Code. Other materials include the Federal Reserve Board's final regulations implementing the Check 21 Act, and selected provisions of the Bankruptcy and Internal Revenue Codes. While this compilation is specifically designed to accompany Warren and Walt's Commercial Law, these materials are likely to be referenced by any textbook dealing with commercial law.
 '
'