production
/viewbook/list/all/?page=6021
/
/static/
None

Interior Design Swatch Kit
Authors:
Inc. Textile Fabric Consultants
Publisher:
Textile Fabric Consultants, Inc.
Publication Date:
Not available
ISBN:
1936480034
Swatch kit designed for use by students and professionals in interior design. Recommended for use with "Textiles for Residential and Commercial... Interiors", 3rd Edition, by Willbanks, Oxford, Miller and Coleman (available from Fairchild Books).
Interior Design Using Autodesk Revit Architecture 2012
Authors:
Daniel John Stine
Publisher:
SDC Publications
Publication Date:
Not available
ISBN:
1585036641
The intent of this book is to provide the interior design student a well-rounded knowledge of Autodesk Revit tools and techniques. These skills can... then be applied to enhance professional development in both academia and industry. The overall premise of the book is to learn Revit Architecture while developing the interior of a two story law office. The reader is provided an architectural model with established columns, beams, exterior walls, minimal interior walls and roofs in which to work. This allows more emphasis to be placed on interior design rather than primary architectural elements. The chapters chronology generally follows the typical design process. Students will find this book helps them more accurately and efficiently develop their design ideas and skills. The first chapter introduces the reader to Revit, Building Information Modeling (BIM) and the basics of opening, saving and creating a new project. The second provides a quick introduction to modeling basic elements in Revit including walls, doors, windows and more. This chapter is designed to show students how powerful Revit is and hopefully make them more excited about learning it. The remainder of the book is spent developing the interior space of the law office with an established space program. A student will learn how to view and navigate within the provided 3D architectural model, managing and creating materials and develop spaces with walls, doors and windows. Once all the spaces are added to the model, several areas are explored and used as the basis to cover Revit commands and workflows. At the end of this tutorial, the reader will be able to model floor finishes, ceilings with soffits, casework, custom reception desk, restrooms, furniture and light fixtures. Additional features such as tags, schedules and photo-realistic rendering will be covered. Table of Contents 1. Introduction; Leveraging Revit for interior design 2. Project Navigation 3. Revit Jumpstart 4. Materials 5. Programming 6. Material Presentation Board 7. Reception, Lobby and Lounge Design 8. Office Spaces 9. Break Room and Work Room 10. Toilet room design 11. Floor finishes 12. Ceiling design 13. Schedules 14. Custom Content Creation 15. Detailing 16. Renderings 17. Sheets
Interior Design Using Autodesk Revit Architecture 2013
Authors:
Daniel John Stine
Publisher:
SDC Publications
Publication Date:
Not available
ISBN:
1585037494
The intent of this book is to provide the interior design student a well-rounded knowledge of Autodesk Revit tools and techniques. These skills can then... be applied to enhance professional development in both academia and industry. The overall premise of the book is to learn Revit Architecture while developing the interior of a two story law office. The reader is provided an architectural model with established columns, beams, exterior walls, minimal interior walls and roofs in which to work. This allows more emphasis to be placed on interior design rather than primary architectural elements. The chapters chronology generally follows the typical design process. Students will find this book helps them more accurately and efficiently develop their design ideas and skills. The first chapter introduces the reader to Revit, Building Information Modeling (BIM) and the basics of opening, saving and creating a new project. The second provides a quick introduction to modeling basic elements in Revit including walls, doors, windows and more. This chapter is designed to show students how powerful Revit is and hopefully make them more excited about learning it. The remainder of the book is spent developing the interior space of the law office with an established space program. A student will learn how to view and navigate within the provided 3D architectural model, managing and creating materials and develop spaces with walls, doors and windows. Once all the spaces are added to the model, several areas are explored and used as the basis to cover Revit commands and workflows. At the end of this tutorial, the reader will be able to model floor finishes, ceilings with soffits, casework, custom reception desk, restrooms, furniture and light fixtures. Additional features such as tags, schedules and photo-realistic rendering will be covered. About the Videos The videos contained on the included DVD make it easy to see the menu selections and will make learning Revit straightforward and simple. At the start of each chapter the reader is prompted to watch a video that previews the topics that will be covered in the proceeding chapter. This allows the reader to be familiar with the menu selections and techniques before they begin the tutorial. Readers will feel more confident in what they are doing and have a better understanding of the desired outcome of each lesson by watching these videos. The videos cover the following: User Interface Walls Doors and Windows Stairs Roofs Floors Ceilings Elevations Sections Schedules Rendering Design Options Sheets and Sheet Lists Worksharing Introduction Phases Sweeps and Reveals Table of Contents 1. Getting Started with Autodesk Revit Architecture 2013 2. Model Navigation 3. Architectural Quick Start 4. Revit Materials 5. Programming 6. Floor Plans 7. Curtain Wall 8. Stairs and Railings 9. Ceilings 10. Break Room and Work Room 11. Toilet Room Design 12. Floors 13. Custom Reception Desk and Sign 14. Furniture, Groups and Design Options 15. Detailing 16. Schedules 17. Rendering 18. Sheets and Revisions Bonus Chapters on DVD 19. Revit Families: Introduction to Revit Content Creation Appendix A: Autodesk Revit Architecture Certification Exam Appendix B: Revit Basics: Overview of Linework and Modify Tools Appendix C: Revit Basics: Drawing 2D Architectural Content Appendix D: Finding Missing Elements in Revit Appendix E: Introduction To SketchUp Appendix F: Introduction to Computers for CAD/BIM Users
Interior Design Using Hand Sketching, SketchUp and Photoshop
Authors:
Daniel John Stine
Publisher:
SDC Publications
Publication Date:
Not available
ISBN:
1585036862
This book is designed for the interior designer wanting to use hand sketching techniques, Google SketchUp, and Adobe Photoshop together to create... beautiful designs and presentations. This book will teach you how to come up with fresh new design ideas and how to save time by using these powerful tools and techniques. This book presumes no previous experience with any of these tools and is divided into three sections. In the first section you will learn to use SketchUp and Photoshop starting with navigating the interface and than learning their features. In the next section you will learn hand sketching techniques and how to combine these with digital tools. In the last section of the book you will complete an interior design project leveraging the tools and techniques you learned in previous chapters while learning a few new techniques along the way. The first two chapters cover computer basics, including managing files and knowing your way around the operating system. The next three chapters introduce the reader to SketchUp, an easy to use 3D modeling program geared specifically towards architecture. Chapters six and seven present the basic tools found in Photoshop, which is the industry standard raster image editing software. Once you have worked through all the technology related introduction chapters, you will explore four chapters on various aspects of hand sketching. These chapters mainly focus on interior drawing concepts. The final four chapters work through the concept design process for an interior fit out project. The intent is that the reader would recreate these drawings as they appear in the book. The goal is to focus on understanding the process and developing the required techniques rather than getting bogged down in design right away. Table of Contents Section One - Introduction to Digital Tools 1. Introduction to Computers Part I 2. Introduction to Computers Part II 3. Introduction to SketchUp Part I 4. Introduction to SketchUp Part II 5. Introduction to SketchUp Part III 6. Introduction to Photoshop CS5 Part I 7. Introduction to Photoshop CS5 Part II Section Two - Introduction To Hand Sketching 8. Introduction to Hand Sketching 9. Formulating Design Solutions 10. One Point Perspective and Digital Techniques 11. Still Life, Entourage and Reflections Section Three - Interior Design Project 12. Existing Conditions and Program Statement 13. Preliminary Design Options 14. Develop Interior Perspective 15. Develop Presentation Boards Index
Interior Design Visual Presentation: A Guide to Graphics, Models...
Authors:
Maureen Mitton
Publisher:
Wiley
Publication Date:
Not available
ISBN:
0471741566
Develop the skills you need to deliver presentations that sell.This unique resource focusing on the visual design and presentation skills of the... interior designer, offers thorough, process-oriented coverage on the planning, layout, and design of interior building spaces, complete with a broad range of real-world examples. The author's accessible, how-to approach guides you through a variety of techniques for executing creative and successful design graphics, models, and presentations. She includes the latest information on CAD and digital portfolios, as well as Web page design. Dozens of high-quality, full-color illustrations highlight step-by-step instructions detailing techniques and approaches. This is the only book to follow FIDER accredited course requirements, covering all three required subjects. Order your copy today.
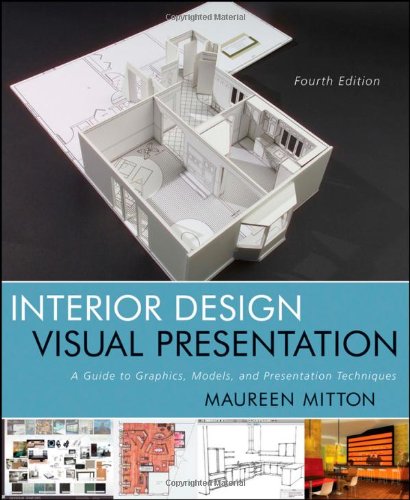
Interior Design Visual Presentation: A Guide to Graphics, Models...
Authors:
Maureen Mitton
Publisher:
Wiley
Publication Date:
Not available
ISBN:
0470619023
A practical, comprehensive guide to developing effective design communication skillsFrom doing a quick sketch to producing a fully rendered model, the... ability to create visual representations of designs is a critical skill for every designer. Interior Design Visual Presentation, Fourth Edition offers thorough coverage of interior design communication used throughout the design process, complete with a broad range of real-world examples.This fully updated handbook presents the full range of styles and techniques used for interior design visual communication, from hand drawing to 3D computer modeling. Its accessible, how-to approach guides you through a variety of methods for executing creative and successful design graphics, models, and presentations. Recognizing the ongoing proliferation of digital tools for visual representation, this edition provides the latest information on 2D design presentation software, such as Photoshop, SketchUp, Revit, and AutoCAD. Dozens of high-quality, full-color illustrations highlight step-by-step instructions detailing techniques and approaches throughout the book.Standout features of this new edition include: Discrete chapters devoted to manual, freehand, and digital drawing Numerous examples of quick-sketching techniques as well as computer-generated, 3D representations using Google SketchUp and other software Updated coverage of graphics, composition, and organization of presentations A range of examples from small residential student projects to huge public interior spaces designed by leading professionals New coverage of rendering In-depth coverage of a wide range of material sample presentation boards From traditional to cutting-edge techniques, Interior Design Visual Presentation, Fourth Edition gives students and professionals alike the tools to give visual life to their design vision.
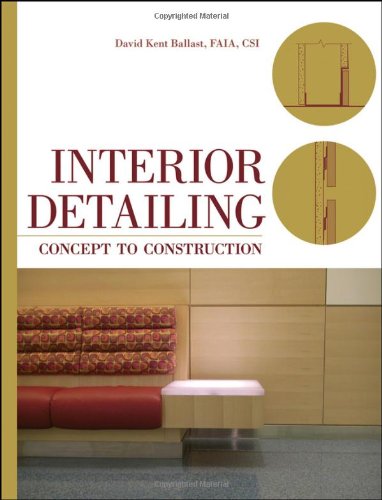
Interior Detailing: Concept to Construction
Authors:
David Kent Ballast FAIA CSI
Publisher:
Wiley
Publication Date:
Not available
ISBN:
0470504978
The all-in-one interior detailing guide that unites creative and technical aspectsA well-executed interior space requires the successful combination of... the creative and the technical. Interior Detailing bridges the gap between design and construction, and shows how to develop and transform design concepts into details that meet the constraints, functional requirements, and constructability issues that are part of any interior design element. It offers guidance on how design professionals can combine imaginative thinking and the application of technical resources to create interiors that are aesthetically pleasing, functionally superior, and environmentally sound. Interior Detailing:Includes 150 easy-to-understand details showing how to logically think through the design and development of an assembly so that it conforms to the designer's intent and meets the practical requirements of good constructionDescribes how to solve any detailing design problem in a rational wayContains conceptual and practical approaches to designing and detailing construction components thatform interior spacesShows how a small number of principles can be used to solve nearly any detailing problemThis guide covers the subject of interior spaces comprehensively by balancing the contributions of physical beauty and structural integrity in one complete volume. By following the principles laid out in this book, interior designers and architects can plan for the construction of a unique interior environment more thoughtfully and with a clearer, better-defined purpose.
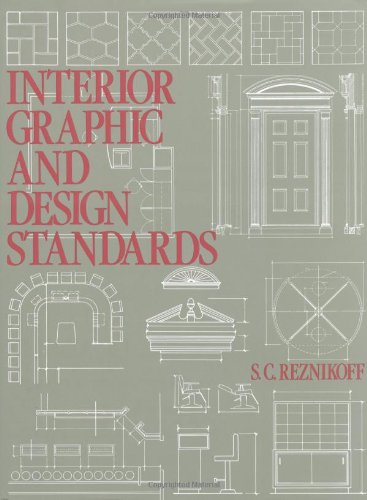
Interior Graphic and Design Standards
Authors:
S.C. Reznikoff
Publisher:
Watson-Guptill
Publication Date:
Not available
ISBN:
0823072983
This book, the most comprehensive and basic working tool available to the design professional, encompasses every area of expertise required in the... practice of contemporary interior design. Architects, interior designers, drafters, specifiers, and designers and manufacturers of building materials, furnishings, and equipment for interiors will find essential specification data and thousands of fully metricated, dimensioned drawings of interiors and the components of interiors. The range is vast: materials that range from hinges for cabinet doors to ceramic tiles for tub enclosures; drawings of standard and custom millwork for hundreds of specific interior applications; detailed dimensioned plans for custom casework; fully dimensioned room layouts keyed to drawings of individual details; illustrations, with dimensions, of standard and special-purpose furnishings and equipment. Throughout, acknowledged industry standards are given—as are specifications and notes about usage. Vital information about flammability and life safety factors and accessible barrier-free requirements is also given wherever it is applicable. To facilitate quick access, the book is organized in three parts, with CSI Masterformat code numbers used throughout. Part one covers standard dimensions of manufactured interior components, including basic graphic and design elements; architectural millwork and hardware; partitions and doors; windows and skylights; interior finishes, specialties, and equipment; stairs and ramps; and lighting. The second part deals with residential graphic and design standards, and the third part covers commercial graphic and design standards—public washrooms, commercial offices, banks, retail spaces, health studios, restaurants and bars, hotels and motels, medical and dental offices, libraries, and places of worship. A complete resource book, Interior Graphic and Design Standards includes lists of industry associations, glossaries of terms, size charts, conversion tables, and practical checklists of steps in the design process. There is an extensive keyword index, giving page references as well as CSI Masterformat code numbers, and a complete alphabetical listing of data sources.
Interior Graphic Standards
Authors:
Corky Binggeli
Publisher:
Wiley
Publication Date:
Not available
ISBN:
0470471573
The Second Edition of the definitive reference for interior architecture and interior design professionalsWith this completely updated encore to its... highly welcomed debut, Interior Graphic Standards, Second Edition secures its place as the comprehensive resource for interior architects and designers. Thousands of detail drawings and carefully researched text by experts in the field guide readers in the design of interior spaces that perform as well as delight. Including all-new material on computer technologies and design practices influencing contemporary interior design projects, Interior Graphic Standards, Second Edition makes it easy for designers to stay current with recent trends. This new edition includes:Expanded coverage of residential design; interior material energy use and environmental impact; and historic preservation and adaptive reuseUpdated coverage of sustainable design, eco-friendly materials, interior design, and ADA Accessibility GuidelinesRecent developments in commercial design and construction; basic building construction types and their impact on interiors; and commercial and residential renovation for smaller projectsAn essential guide for today’s fact-paced and competitive building environment, Interior Graphic Standards, Second Edition is a critical reference tool for all professionals who are involved with building and designing beautiful, responsive, and enduring interior spaces.
Interior Graphic Standards
Authors:
Not Available
Publisher:
Wiley
Publication Date:
Not available
ISBN:
0471461962
The first edition Interior Graphic Standards Student Edition will be a comprehensive reference to the art and craft of interior design for students. The... planning, designing, detailing, finishing, and decorating of interiors from the programming to the project closeout phases will be included. Emphasis will be placed on commercial interiors.
Interior Graphic Standards
Authors:
Kelsey Kruse
Publisher:
Wiley
Publication Date:
Not available
ISBN:
047140568X
The interior construction of a building includes everything inside of the structural shell from interior partitions and floor systems to wall covering... and carpeting. With over 3000 illustrations, this book is the most complete and authoritative professional reference on interior construction available and is the definitive interior design reference that the industry has been waiting for
Interior Graphic Standards (Ramsey/Sleeper Architectural Graphic...
Authors:
Corky Binggeli
Publisher:
Wiley
Publication Date:
Not available
ISBN:
0470889012
The new student edition of the definitive reference on architectural interiorsInterior Graphic Standards, Student Edition is a carefully edited... treatment of the authoritative Interior Graphic Standards Professional Edition. Designed and organized to give students the specific information they require, this is an essential reference for anyone studying architectural interiors.New topics include accessible design basics, computing technologies, fire-resistive construction, fire protection systems, security and communications systems, interior equipment, evidence-based design, and climate considerations. In addition, this second Student Edition offers more material on residential design, is packed with more than 1,300 informative illustrations, and includes the latest coverage for students to find real help understanding the critical material they need for the core classes required by all curriculums.Additional revisions to this edition include:Updated coverage of sustainable design and materials and ADA Standards for Accessible DesignCompanion website featuring online resources for studentsExpert advice and details for designing interior project types including commercial, residential, healthcare, retail, hospitality, educational, performance, and museum spaces, as well as existing building interiorsLike Interior Graphic Standards Professional Edition, this student edition's Second Edition provides essential specification and detailing information for working inside the structural shell, covering interior partitions and floor systems, updated lighting practices, furnishings, equipment, and wall, floor, and ceiling finishes.
Interior Lighting, Fourth Edition
Authors:
Gary Gordon
Publisher:
Wiley
Publication Date:
Not available
ISBN:
047144118X
The inspired illumination of any given space can amplify its aesthetic impact and take it from the pedestrian to the sublime. And, for years, this... excellent reference has guided architects and designers in the achievement of lighting artistry. Enhanced with more than one hundred new illustrations, Interior Lighting for Designers, 4th Edition takes readers step-by-step through the lighting design process as it covers lighting terminology, perception, general design strategies, and much more.Revised to address recent advances in lighting technology and practice, this edition also covers new equipment as well as revised specifications for existing equipment. Color photos of various design applications beautifully illustrate project concepts. Little wonder that this work has been identified as one of the "key preparation references" for design professionals facing their Lighting Certified examination.
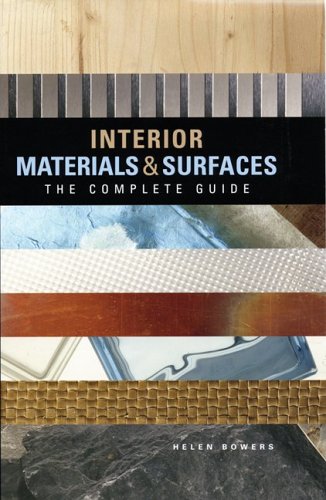
Interior Materials and Surfaces: The Complete Guide
Authors:
Helen Bowers
Publisher:
Firefly Books
Publication Date:
Not available
ISBN:
1552979660
Comprehensive reference to every type of surface material for floors, walls and ceilings. Interior surfaces add beauty, structure and comfort to... homes. Available in a stunning range of natural and synthetic materials, these surfaces are both cosmetic and functional. Interior Materials and Surfaces covers the full range of home surfaces from three points of view: technical, practical and aesthetic. The book provides comprehensive details on each material, featuring their pros and cons, general uses, and alternative applications. Chapters cover a wide range of options for do-it-yourselfers and professionals alike: Wood -- hard and soft, wood composites and veneers Plastics, resins, rubber and linoleum Metals, iron, steel, copper, brass, aluminum, zinc, lead and gold leaf Glass Fabrics and papers Leather and suede Paints, varnishes, lacquers Stone, ceramics and tiles Concrete and cement Plaster and plaster composites. Each material is profiled with details about its properties, use and maintenance, safety tips, availability and relative cost. Jargon-free text with color photographs provide easy installation instructions and important advice on uses. Interior Materials and Surfaces is an indispensable guide for homeowners and for professional renovators, decorators, interior designers and stylists. (20050901)

Interior Plantscapes: Installation, Maintenance, and Management...
Authors:
George H. Manaker
Publisher:
Prentice Hall
Publication Date:
Not available
ISBN:
0132384949
This comprehensive text presents the hows and whys of interior plantscaping. KEY TOPICS: The Third Edition has been updated and expanded to... reflect the latest advances and developments in the field.
 '