production
/viewbook/list/all/?page=1214
/
/static/
None
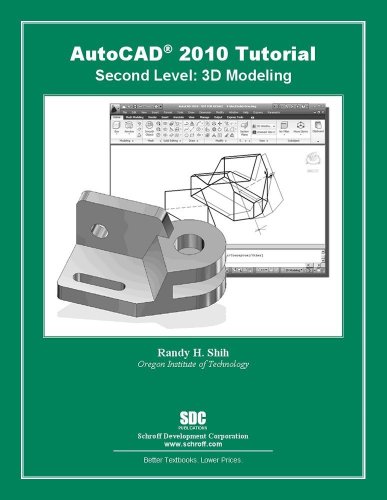
AutoCAD 2010 Tutorial - Second Level: 3D Modeling
Authors:
Randy Shih
Publisher:
Schroff Development Corporation
Publication Date:
Not available
ISBN:
1585035017
The primary goal of AutoCAD 2010 Tutorial - Second Level: 3D Modeling is to introduce the aspects of computer based three dimensional modeling. This... text is intended to be used as a training guide for both students and professionals. The chapters in this book cover AutoCAD 2010 and proceed in a pedagogical fashion to guide you from constructing 3D wire frame models, 3D surface models, and 3D solid models to making multiview drawings. The text takes a hands-on, exercise-intensive approach to all the important 3D modeling techniques and concepts. This book contains a series of eleven tutorial style chapters designed to introduce CAD users to 3D modeling with AutoCAD 2010. Users upgrading from a previous release of the AutoCAD software will also find this text helpful. The basic premise of this book is that the more 3D designs you create using AutoCAD 2010 the better you learn the software. With this in mind each tutorial introduces a new set of commands and concepts, building on previous chapters. By going through this book readers will establish a good basis for exploring and growing in the exciting field of Computer Aided Engineering. Table of Contents 1. Getting Started 2. User Coordinate System (UCS)and the Z-axis 3. 3D Wireframe Modeling 4. UCS, Viewports and Wireframe Modeling 5. 3D Surface Modeling 6. Solid Modeling - Constructive Solid Geometry 7. Regions, Extrude and Solid Modeling 8. Multiview Drawings from 3D Models 9. Symmetrical Features in Designs 10. Advanced Modeling Tools and Techniques 11. Conceptual Design Tools and Techniques
AutoCAD 2011: A Problem-Solving Approach
Authors:
Sham Tickoo
Publisher:
Autodesk Press
Publication Date:
Not available
ISBN:
1111127727
AUTOCAD 2011: A PROBLEM SOLVING APPROACH is the ideal book for a progression from the rudiments of AutoCAD to the advanced concepts of 3D modeling and... customization. This is a comprehensive resource with problems in each chapter that will challenge you, whether you are a student or already a professional, to think beyond step-by-step approaches and will teach you the "whys" and "hows" behind using AutoCAD to solve drafting and design problems. Catering to the basic needs of beginners as well as to the advanced requirements of industry professionals, detailed explanations of AutoCAD 2011 commands and enhancements will enable you to take maximum advantage of Autodesk's newest and most essential software features.
AutoCAD 2011 for Interior Design & Space Planning (New Autodesk...
Authors:
Beverly L. Kirkpatrick
Publisher:
Prentice Hall
Publication Date:
Not available
ISBN:
0135124646
Organized around architectural projects, AutoCAD 2011 for Interior Design and Space Planning gives students an understanding of the commands and... features of AutoCAD 2011 and demonstrates how to use the program to complete interior design and space planning projects. Building on fourteen years of updates, the book is appropriate for self-paced and lecture classes and covers both two-dimensional and three-dimensional drawings. Throughout the exercises in this book, numbered steps in bold type provide instructions. Prompt and Response columns in the numbered steps provide step-by-step instructions for starting and completing a command. The Prompt column text repeats the AutoCAD prompt that appears in the Command: area of the AutoCAD screen. The Response column text shows your response to the AutoCAD prompt. Blue ruled lines separate the numbered steps from further discussion and explanation. Menus show you how to locate the command you are using. Using numerous illustrations, the text captures the essence of this powerful program and the importance it plays in the interior design, architecture and space planning professions.
AutoCAD 2011: One Step at a Time
Authors:
Timothy Sean Sykes
Publisher:
The Forager
Publication Date:
Not available
ISBN:
0981986722
AutoCAD® 2011 delivers a host of new and exciting tools to help the designer meet today's challenges whatever they may be! Luckily, we're here to... assist you in mastering both vintage and cutting edge tools One Step at a Time. AutoCAD 2011: One Step at a Time includes detailed instructions for Parametric Constraints – Geometric and Dimensional, the new Navigation Bar, Transparency, the ribbon’s new Hatch panels, and AutoCAD’s new approach to both Polylines and Splines! But don't worry, we still include complete discussions on the older tools, including: the Ribbon, Navigation Wheels and Cubes, Quick View and Quick Drawing, the Action Recorder, the MText Editor, and even the ever-growing stable of Layer tools! All-in-all, you won't find a better foundation for your eventual studies of three-dimensional design anywhere! (Check out our companion text, 3D AutoCAD 2011: One Step at a Time, for a complete discussion of AutoCAD's new free-form design tools!) Within these pages, you'll find solid gold tools, tips, and techniques – all wrapped up in our famous hands-on, step-by-step instructional approach that still leads the pack in AutoCAD texts. Inside, you'll find: o Thousands of graphics to show you how to accomplish a task o Dozens of exercises (and access to more web-based exercises) to enhance your understanding o The best, user-friendly, down-to-earth, keep-it-simple, task-oriented instructions and explanations available to AutoCAD students anywhere! o Access to many web-based tools, references, and supplements that will familiarize you with other methods of doing things o Unique access to our author via web-based communication tools Timothy Sean Sykes' friendly style and mastery of the material makes readers and students alike feel as though he's sitting at their elbow while they work. Indeed, his availability to his students and readers makes him unique in the textbook world!
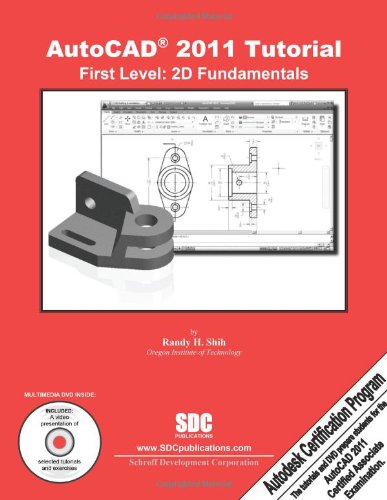
AutoCAD 2011 Tutorial - First Level: 2D Fundamentals
Authors:
Randy Shih
Publisher:
Schroff Development Corporation
Publication Date:
Not available
ISBN:
1585035521
The primary goal of AutoCAD 2011 Tutorial - First Level: 2D Fundamentals is to introduce the aspects of Computer Aided Design and Drafting (CADD).... This text is intended to be used as a training guide for students and professionals. This text covers AutoCAD 2011 and the lessons proceed in a pedagogical fashion to guide you from constructing basic shapes to making multiview drawings. The lessons are further reinforced by the video presentations found on the enclosed multimedia DVD. This textbook contains a series of eleven tutorial style lessons designed to introduce beginning CAD users to AutoCAD 2011. It takes a hands-on, exercise-intensive approach to all the important 2D CAD techniques and concepts. This text is also helpful to AutoCAD users upgrading from a previous release of the software. The new improvements and key enhancements of the software are incorporated into the lessons. The 2D-CAD techniques and concepts discussed in this text are also designed to serve as the foundation to the more advanced parametric feature-based CAD packages such as Autodesk Inventor. The basic premise of this book is that the more designs you create using AutoCAD 2011, the better you learn the software. With this in mind, each lesson introduces a new set of commands and concepts, building on previous lessons. This book is intended to help readers establish a good basis for exploring and growing in the exciting field of Computer Aided Engineering. Table of Contents AutoCAD Certified Associate Examination Reference Guide Introduction: Getting Started 1. AutoCAD Fundamentals 2. Basic Object Construction Tools 3. Geometric Construction and Editing Tools 4. Object Properties and Organization 5. Orthographic Views in Multiview Drawings 6. Basic Dimensioning and Notes 7. Templates and Plotting 8. Parametric Drawing Tools 9. Auxiliary Views and Editing with GRIPS 10. Section Views 11. Assembly Drawings and Blocks
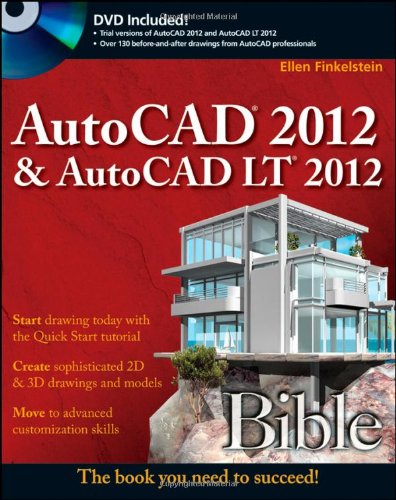
AutoCAD 2012 and AutoCAD LT 2012 Bible
Authors:
Ellen Finkelstein
Publisher:
Wiley
Publication Date:
Not available
ISBN:
1118022211
The latest version of this perennial favorite, in-depth, reference-tutorialThis top-selling book has been updated by AutoCAD guru and author Ellen... Finkelstein to provide you with the very latest coverage of both AutoCAD 2012 and AutoCAD LT 2012. It begins with a Quick Start tutorial, so you start creating right away. From there, the book covers so much in-depth material on AutoCAD that it is said that even Autodesk employees keep this comprehensive book at their desks. A DVD is included that features before-and-after drawings of all the tutorials and plenty of great examples from AutoCAD professionals.Explains in depth both AutoCAD 2012 and AutoCAD LT 2012Written by Ellen Finkelstein, a long-time AutoCAD instructor and very popular author of many editions of the AutoCAD BibleStarts with a tutorial on AutoCAD 2012 that covers the basics of creating drawings, using commands, and specifying coordinatesBuilds on early chapters to cover more complex 2D and 3D drawing techniquesDiscusses advanced topics such as customization and programming AutoCAD using AutoLISP and VBAFeatures a DVD with before-and-after drawings for each tutorial, and moreIf you're eager to create 2D and 3D technical drawings with AutoCAD 2012, the AutoCAD 2012 and AutoCAD LT2012 Bible is what you need!
AutoCAD 2012 and AutoCAD LT 2012 Essentials (Sybex Essentials)
Authors:
Scott Onstott
Publisher:
Sybex
Publication Date:
Not available
ISBN:
1118016793
Learn the Essentials on Autodesk's powerhouse architectural softwareThe new Essentials series from Sybex helps you quickly learn and use Autodesk... software. This beautiful, task-based, full-color Autodesk Official Training Guide thoroughly covers the fundamentals of AutoCAD and AutoCAD LT. Readers learn how to draw in 2D, shape complex curves, manage objects with layers, organize with blocks and groups, add dimensions and annotation, work with layouts, plot and print, model in 3D, create realistic renderings, and much more.This four-color Essentials book features real-world tutorials, downloadable before-and-after exercise files, and additional suggested exercises. This book is recommended as a Certification Preparation study guide resource for the AutoCAD Associate and Professional exams.Covers AutoCAD 2012 and AutoCAD LT 2012 fundamentals, so you become quickly productive with the softwarePrepares you for the AutoCAD 2012 Associate and Professional certification examUses straightforward explanations and real-world, hands-on exercises and tutorials to teach the software's core features and functionsHelps you develop the skills you'll need throughout a production pipeline, whether you're a beginner or a more experienced user brushing up on the basicsIf you want to learn AutoCAD essentials, AutoCAD 2012 and AutoCAD LT 2012 Essentials is the place to start.
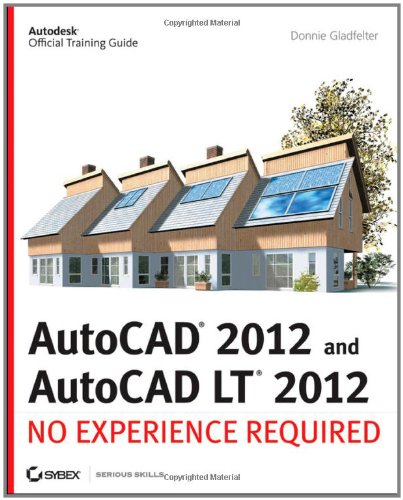
AutoCAD 2012 and AutoCAD LT 2012: No Experience Required (Autodesk...
Authors:
Donnie Gladfelter
Publisher:
Sybex
Publication Date:
Not available
ISBN:
1118016777
The perfect step-by-step introduction to Autodesk's powerful architectural design softwareWith this essential guide, you'll learn how to plan, develop,... document, and present a complete AutoCAD project by building a summer cabin from start to finish. You can follow each step sequentially or jump in at any point by downloading the drawing files from the book's companion web site. You'll also master all essential AutoCAD features, get a thorough grounding in the basics, learn the very latest industry standards and techniques, and quickly become productive with AutoCAD 2012.Features concise explanations, focused examples, and step-by-step instructions for learning AutoCAD and AutoCAD LT in a hands-on project that runs throughout the bookAddresses the newest features of AutoCAD 2012 and AutoCAD LT 2012 as well as emerging techniques and standards in the industryBegins with the basics such as the AutoCAD interface, basic commands, and creating drawings and gradually progresses to more advanced topics, including grouping, elevations, hatches, and using text in drawingsIntroduces dimensioning, external references, layouts and printing, and using 3DAutoCAD and AutoCAD LT: No Experience Required helps you quickly learn to use AutoCAD and AutoCAD LT right away.

AutoCAD 2012: A Problem-Solving Approach
Authors:
Sham Tickoo
Publisher:
Autodesk Press
Publication Date:
Not available
ISBN:
1111648506
AUTOCAD 2012: A PROBLEM SOLVING APPROACH is a comprehensive resource that will teach the progression from the rudiments of AutoCAD to the advanced... concepts of 3D modeling and customization. Engaging exercises and hands-on projects in every chapter challenge you to think beyond step-by-step approaches, teaching the "whys" and "hows" of using AutoCAD to solve real-world drafting and design problems. Equally suitable for beginners exploring AutoCAD basics and established professionals with advanced requirements, this trusted text covers core concepts in depth and provides detailed explanations of AutoCAD 2012 commands and enhancements. Take maximum advantage of the newest and most essential features of the latest Autodesk software with AUTOCAD 2012: A PROBLEM SOLVING APPROACH.
AutoCAD 2012 Beginning and Intermediate
Authors:
Munir Hamad
Publisher:
Mercury Learning and Information
Publication Date:
Not available
ISBN:
1936420201
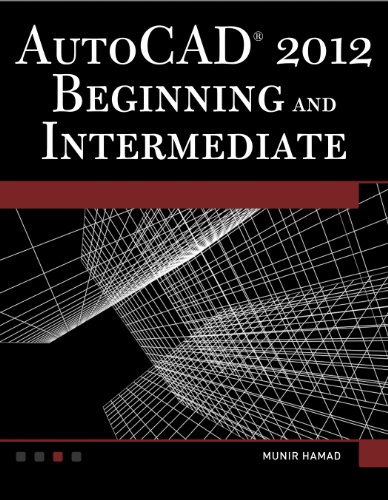
Unlike many AutoCAD competitors, this book covers only the basics and uses mixed units --inches, meters, feet, kilometers, etc., to illustrate the... myriad drawing and editing tools for this popular application. Use the DVD to set up drawing exercises and projects, see all of the book s figures in color, and draw with a trial version of AutoCAD 2012. AutoCAD 2012 Beginning and Intermediate includes 50 exercises or mini-workshops, that complete small projects from concept through actual plotting. Solving all of the workshops will simulate the creation of two full projects (architectural and mechanical) from beginning to end, without overlooking any of the basic commands and functions in AutoCAD 2012. Brief Table of Contents: 1: AutoCAD 2012 Basics. 2: Precise Drafting in AutoCAD 2012. 3: Modifying Commands. 4: Construction Commands. 5: Layers and Inquiry Commands. 6: Blocks and Hatch. 7: Text and Tables. 8: Dimensioning. 9: Plotting. 10: Projects.
AutoCAD 2012 for the Interior Designer
Authors:
Dean Muccio
Publisher:
SDC Publications
Publication Date:
Not available
ISBN:
1585036366
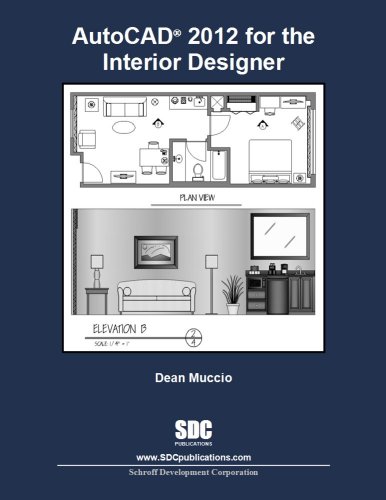
Focused around a hotel suite project, AutoCAD 2012 for the Interior Designer provides the Interior Design student with a non-intimidating, tutorial... based, approach to learning the AutoCAD program. It accomplishes this by taking students that have no computer design experience from simple commands to complete projects in this single-semester sized text. This well organized and progressive approach to learning AutoCAD sets this text apart from others. The emphasis of this book is on easy to understand descriptions and instructions, allowing the non-technical, artistic, visual learning Interior Design student to quickly get past the fear of using the computer to produce drawings. The focus is entirely on the use of AutoCAD for the Interior Design field and not simply architectural drawings. Chapters alternate between command descriptions, which are organized by a command set category, and tutorials. This allows students to easily refer back to command descriptions without hunting through a tutorial that introduces commands as it progresses. The emphasis is on the practical use of commands used in the AutoCAD Classic workspace, rather than the multiple (and seldom used) command options. Multiple tutorials of the hotel suite, which includes floor plan, elevation views, dimensioning, and plotting, provide a practical application of the commands learned in the preceding chapters. Completely dimensioned drawings are provided at the beginning of each tutorial so that the advanced student, or an instructor led class, can complete them without going through the step-by-step process. This textbook is classroom proven and relevant interior design homework problems are provided. After completing this book, the student will be able to create all their 2-D Interior Design work using AutoCAD. Table of Contents 1. Getting Started with AutoCAD 2. Setting up and Intro to Using AutoCAD 3. Commands - Set 1: Drawing Constructions - Getting Started 4. Hotel Suite Project - Tutorial 1 5. Commands - Set 2: Working with Your Drawing 6. Hotel Suite Project - Tutorial 2 7. Commands - Set 3: Laying out Your Drawing for Printing 8. Hotel Suite Project - Tutorial 3 9. Commands - Set 4: Reusing and Organizing Your Drawing 10. Hotel Suite Project - Tutorial 4 11. Commands - Set 5: Annotating Your Drawing 12. Hotel Suite Project - Tutorial 5 13. Commands - Set 6: Creating and Editing Schedules 14. Commands - Set 7: Creating Curves and Rendering 15. Miscellaneous - Techniques, Commands and Options Index
AutoCAD 2012 Instructor
Authors:
Leach James A./ Bledsaw Thomas D.
Publisher:
Not available
Publication Date:
Not available
ISBN:
0073375462

AUTOCAD 2012 INSTRUCTOR DIGITAL BOOK
Authors:
Not Available
Publisher:
Not available
Publication Date:
Not available
ISBN:
Not available

AutoCAD 2012 Tutor for Engineering Graphics
Authors:
Kevin Lang
Publisher:
Autodesk Press
Publication Date:
Not available
ISBN:
1111648522
AUTOCAD 2012 TUTOR FOR ENGINEERING GRAPHICS is a thorough, practical guide featuring self-paced tutorials that lead you from simple one-view engineering... drawings to geometric constructions, multiview projections, section and auxiliary views, 3D solid modeling, and photorealistic rendering. Tutorials employ a proven, step-by-step approach, following traditional engineering drawing techniques and methods while teaching you how to take full advantage of AutoCAD 2012 to achieve professional results. Detailed coverage of AutoCAD 2012 capabilities, online technology tools to reinforce learning, and a strong emphasis on practical engineering applications make this trusted text an ideal learning tool and professional reference.
AutoCAD 2012 Tutorial - First Level: 2D Fundamentals
Authors:
Randy Shih
Publisher:
SDC Publications
Publication Date:
Not available
ISBN:
1585036374
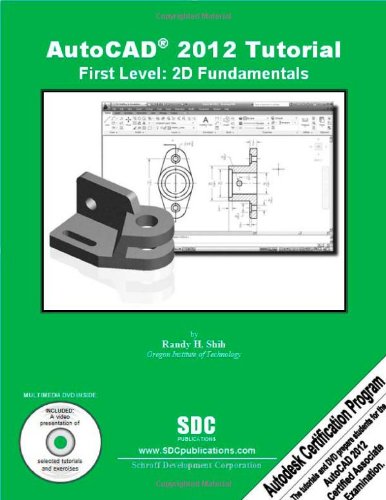
The primary goal of AutoCAD 2012 Tutorial - First Level: 2D Fundamentals is to introduce the aspects of Computer Aided Design and Drafting (CADD). This... text is intended to be used as a training guide for students and professionals. This text covers AutoCAD 2012 and the lessons proceed in a pedagogical fashion to guide you from constructing basic shapes to making multiview drawings. The lessons are further reinforced by the video presentations found on the enclosed multimedia DVD. This textbook contains a series of eleven tutorial style lessons designed to introduce beginning CAD users to AutoCAD 2012. It takes a hands-on, exercise-intensive approach to all the important 2D CAD techniques and concepts. This text is also helpful to AutoCAD users upgrading from a previous release of the software. The new improvements and key enhancements of the software are incorporated into the lessons. The 2D-CAD techniques and concepts discussed in this text are also designed to serve as the foundation to the more advanced parametric feature-based CAD packages such as Autodesk Inventor. The basic premise of this book is that the more designs you create using AutoCAD 2012, the better you learn the software. With this in mind, each lesson introduces a new set of commands and concepts, building on previous lessons. This book is intended to help readers establish a good basis for exploring and growing in the exciting field of Computer Aided Engineering. AutoCAD 2012 Certified Associate Examination The content of AutoCAD 2012 Tutorial - First Level: 2D Fundamentals covers the performance tasks that have been identified by Autodesk as being included on the AutoCAD 2012 Certified Associate Examination. Special reference guides show students where the performance tasks are covered in the book. If you are teaching an introductory level AutoCAD course and you want to prepare your students for the AutoCAD 2012 Certified Associate Examination this is the only book that you need. If your students are not interested in the AutoCAD 2012 Certified Associate Examination they will still be studying the most important tools and techniques of AutoCAD as identified by Autodesk. For detailed information on the AutoCAD Certified Associate examination visit autodesk.com/certification. Multimedia DVD Each book comes bundled with a DVD containing video presentations. These videos cover the first three chapters and selected end-of-chapter exercises from throughout the book. Students see the AutoCAD 2012 interface, menu picks, and models that are created while a voice overlay explains the design activities. AutoCAD 2012 is not required to run the DVD. Students, while at home, will become acquainted with the AutoCAD interface and design process. Table of Contents AutoCAD Certified Associate Examination Reference Guide Introduction: Getting Started 1. AutoCAD Fundamentals 2. Basic Object Construction Tools 3. Geometric Construction and Editing Tools 4. Object Properties and Organization 5. Orthographic Views in Multiview Drawings 6. Basic Dimensioning and Notes 7. Templates and Plotting 8. Parametric Drawing Tools 9. Auxiliary Views and Editing with GRIPS 10. Section Views 11. Assembly Drawings and Blocks
 '
'